
Bolwarra Heights Residence
Bolwarra Heights Residence
Custom home · Bolwarra Heights
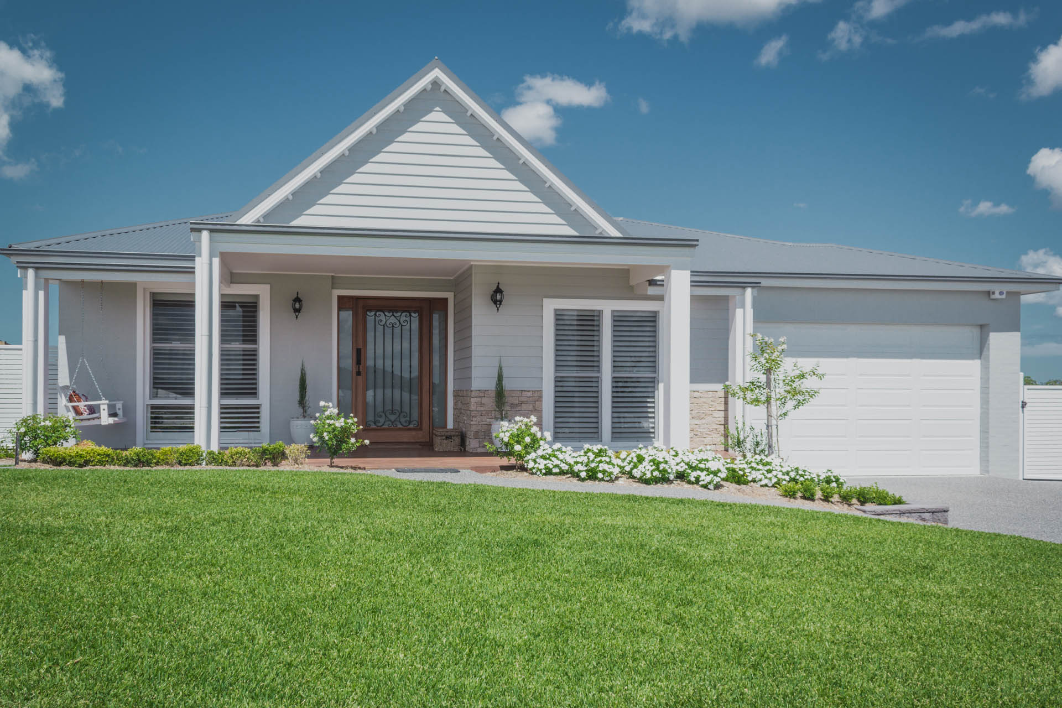
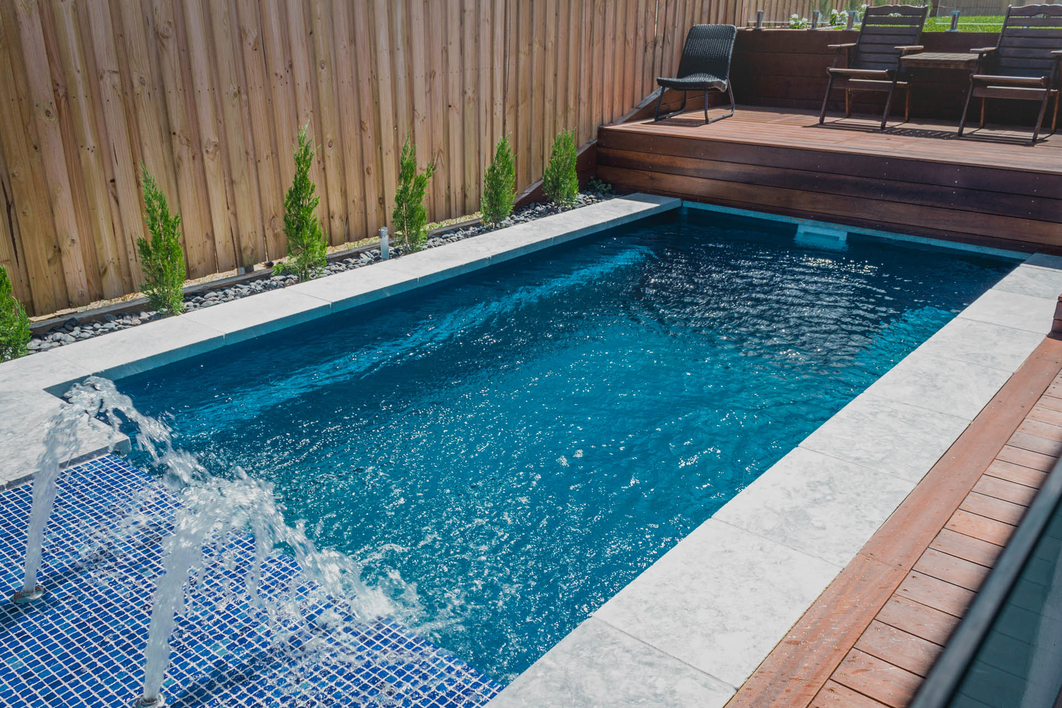
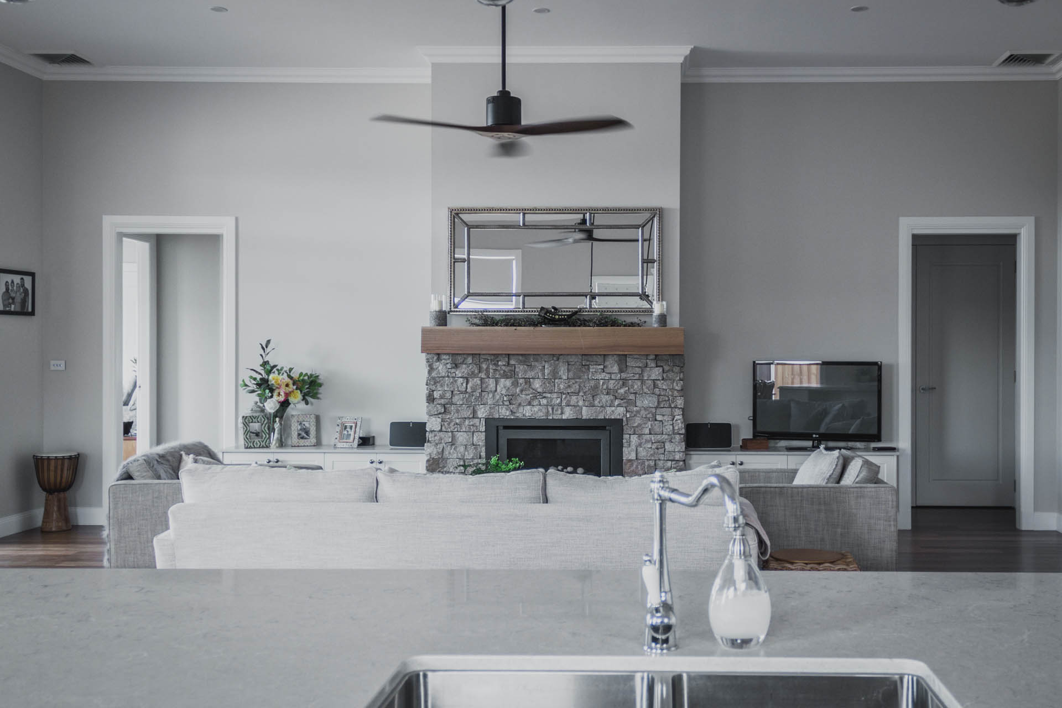
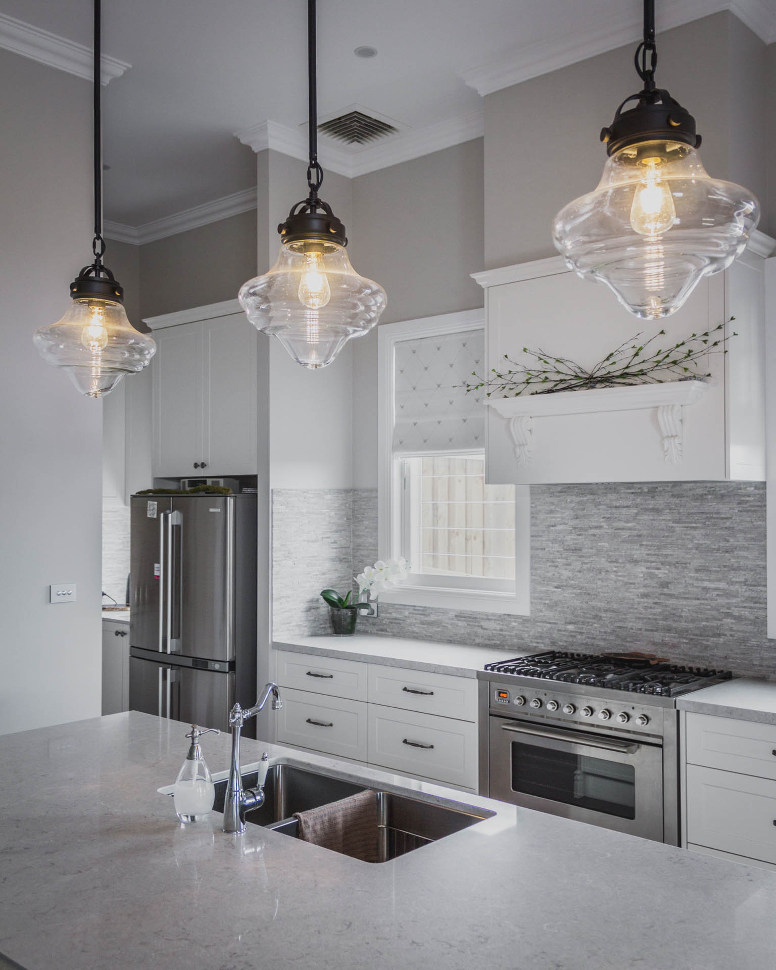
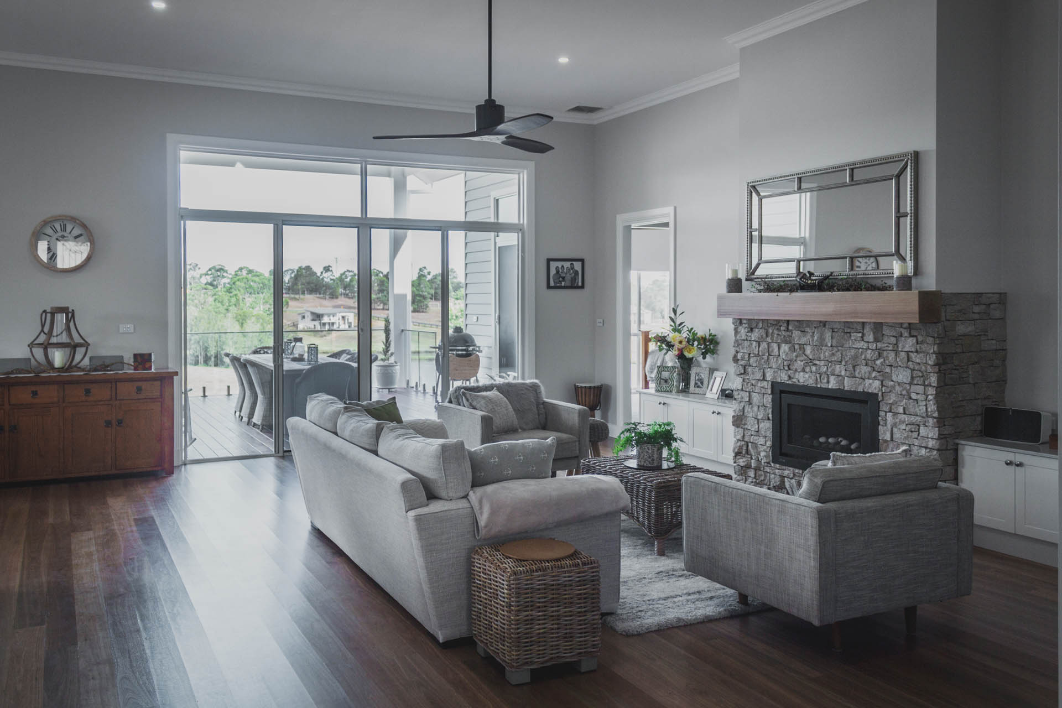
This split-level custom home in Bolwarra Heights was designed around generous proportions, strong natural light and a layout that connects the main living areas directly with the outdoor entertaining space.
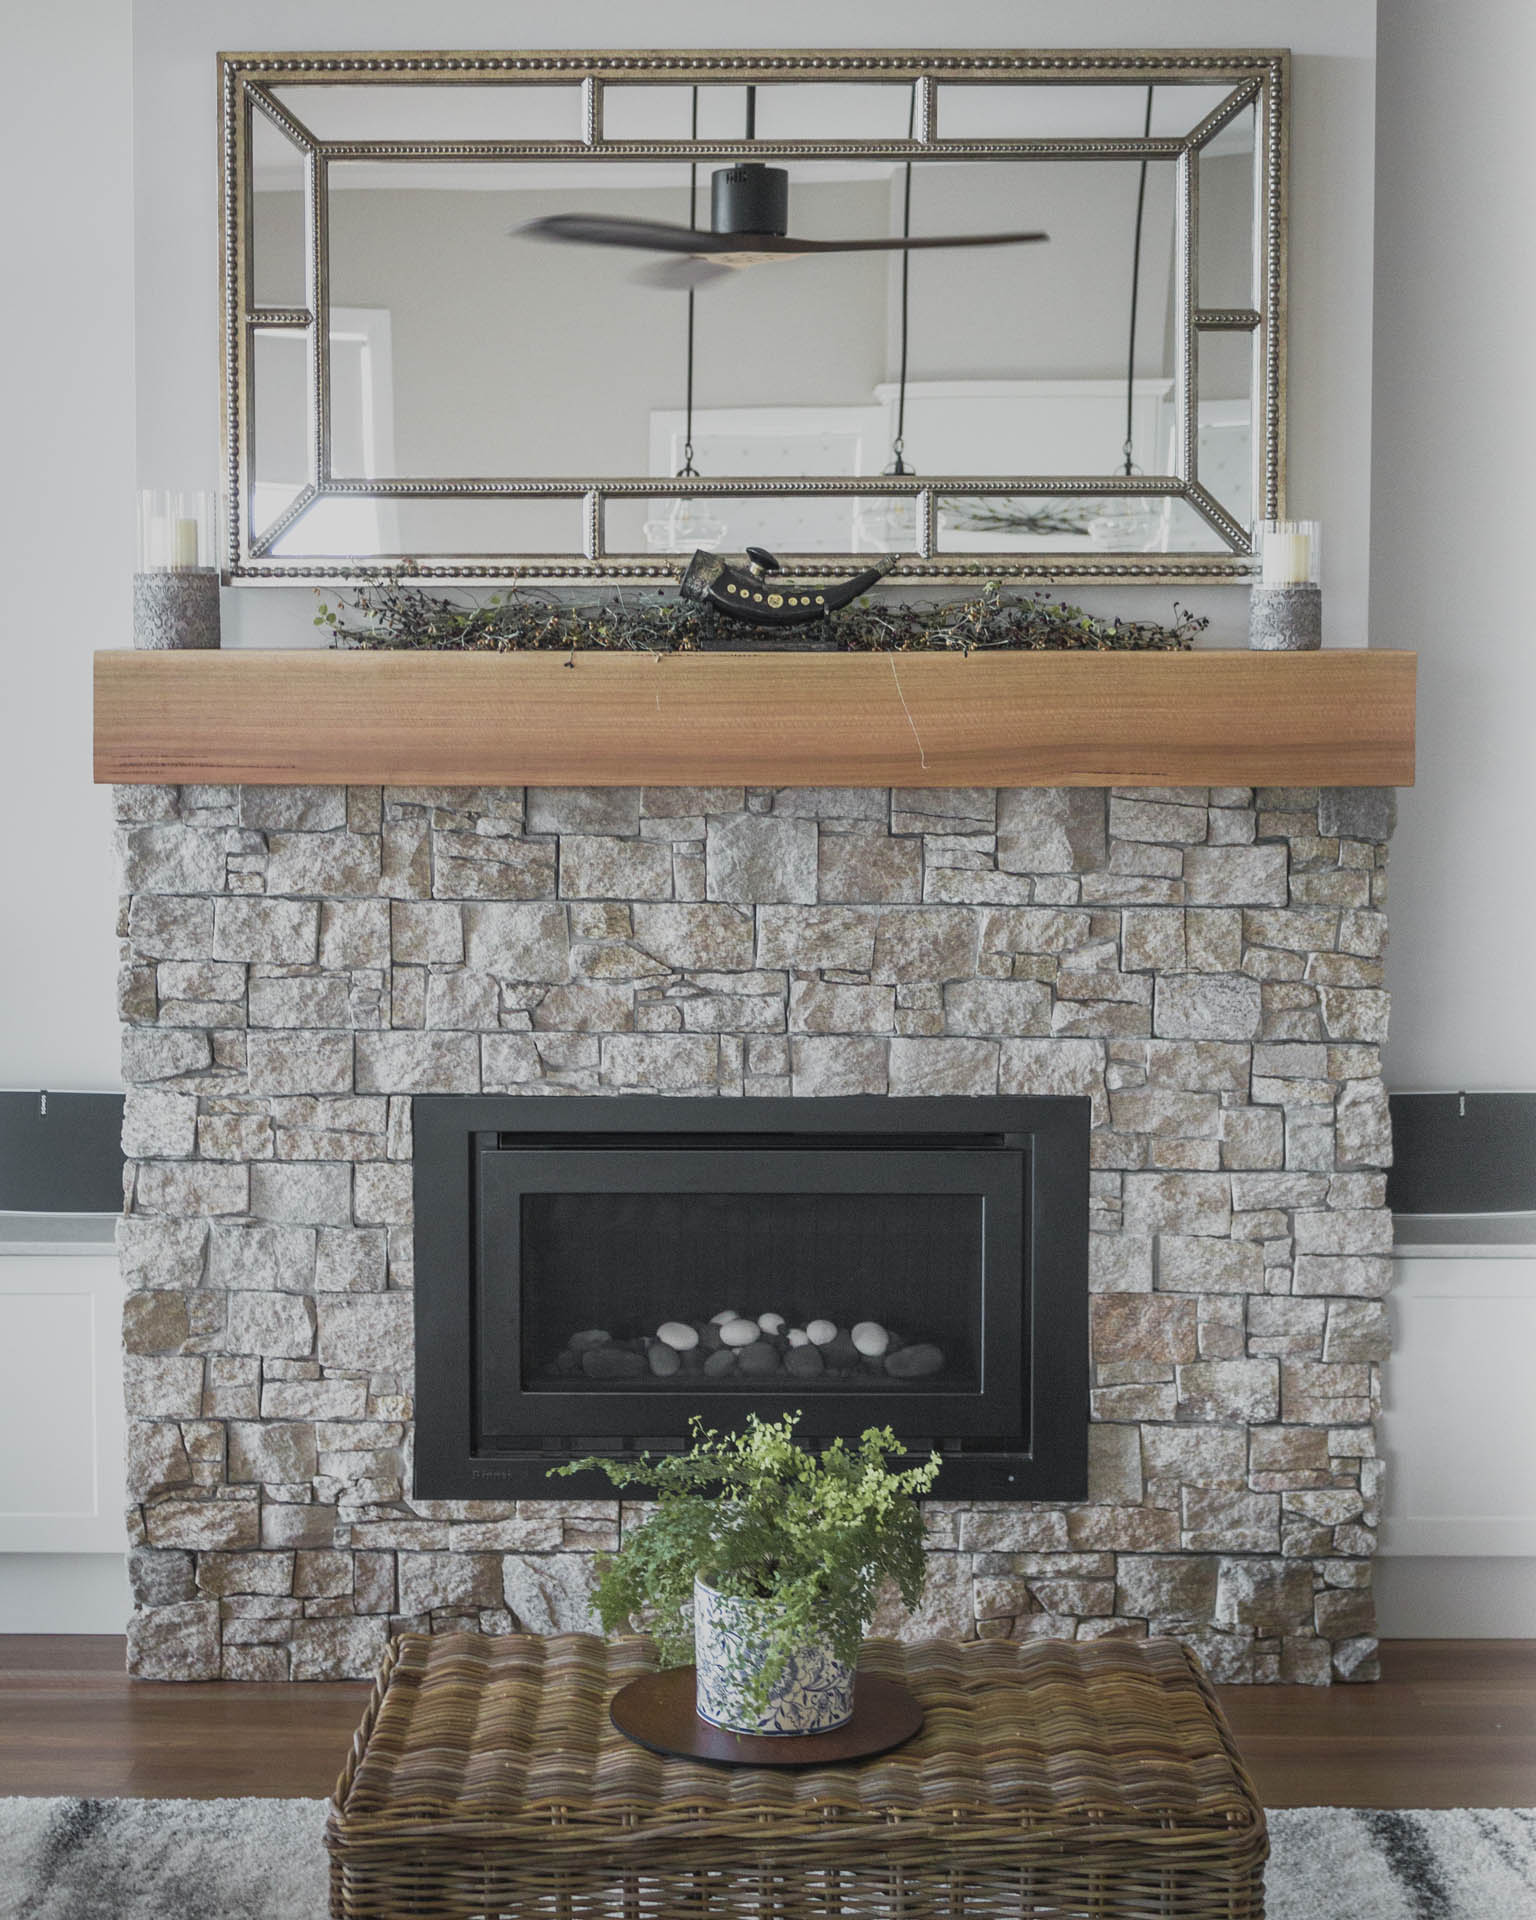
Inside, 3.6-metre ceilings, an attic space, skylights and a fireplace give the home a sense of volume without making it feel oversized. The kitchen and living areas open onto a large pitched alfresco, with exposed hardwood beams and posts bringing warmth and structure to the outdoor space.
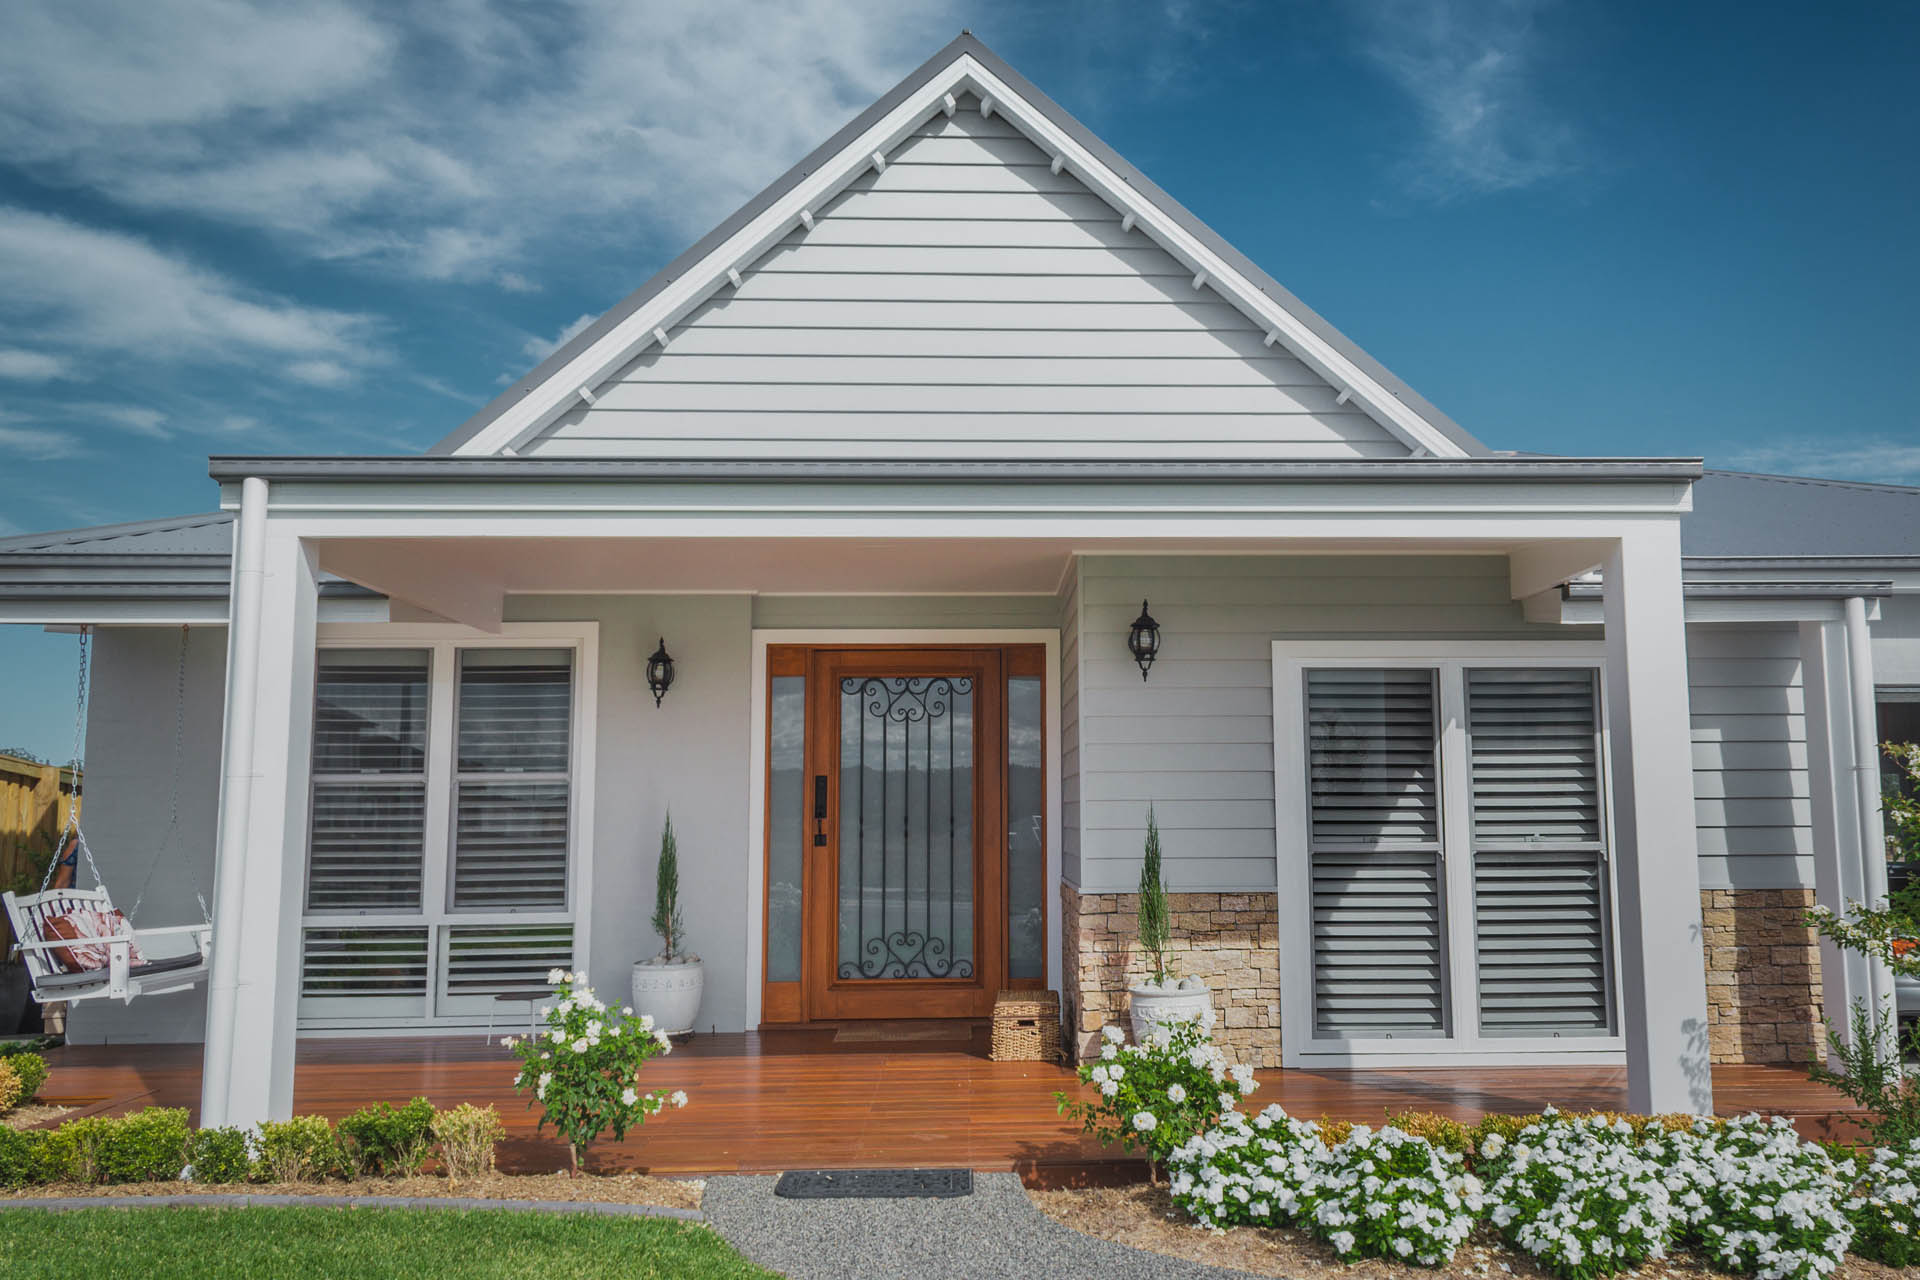
The front of the home combines spotted gum decking, a custom wrought-iron entry door and a pitched hallway ceiling with VJ panelling, creating a clear transition into the main living areas.
The project was recognised at the 2019 HIA Awards, receiving Custom Home of the Year in the $600,000 category.
The finished home balances traditional Hamptons-inspired detailing with a practical family layout, giving the owners plenty of space while still keeping the home connected and easy to live in.

Planning your own custom home?
Every site and every brief is different. If you’re in the early stages of planning a build, we can help you work through the design, performance and construction side from the start.