
Rathmines Residence
Rathmines Residence
Contemporary custom home · Rathmines
Designed in collaboration with Brik Design Studio, this custom home uses a two-wing layout to separate the main living areas from the bedrooms and more private spaces.
Set beside natural bushland, the home also needed to respond to BAL requirements without losing the architectural intent. The result is a layout that opens up to the site while still dealing properly with the conditions around it.
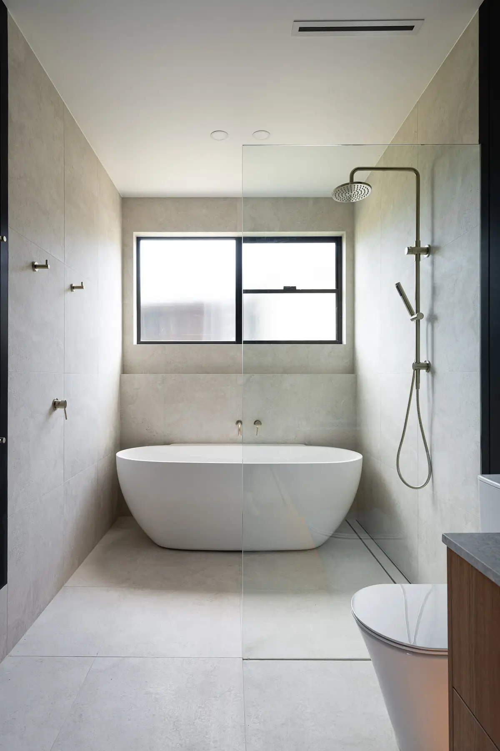
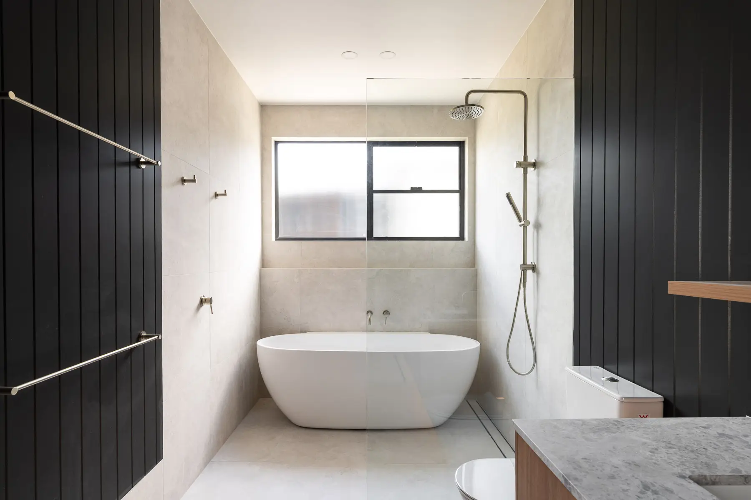
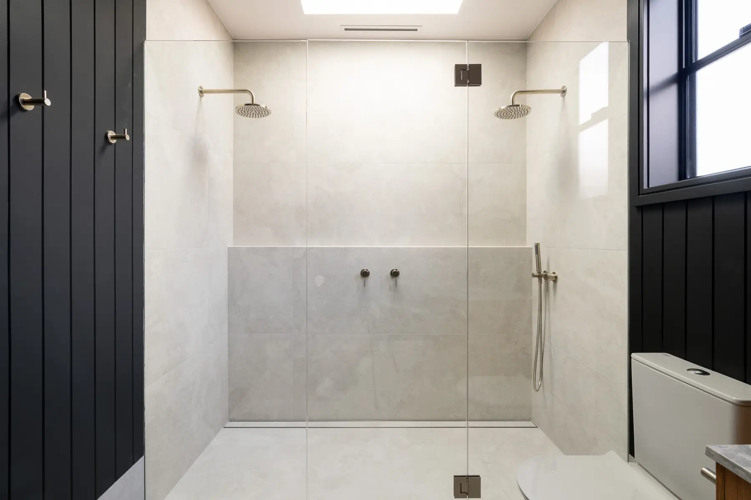
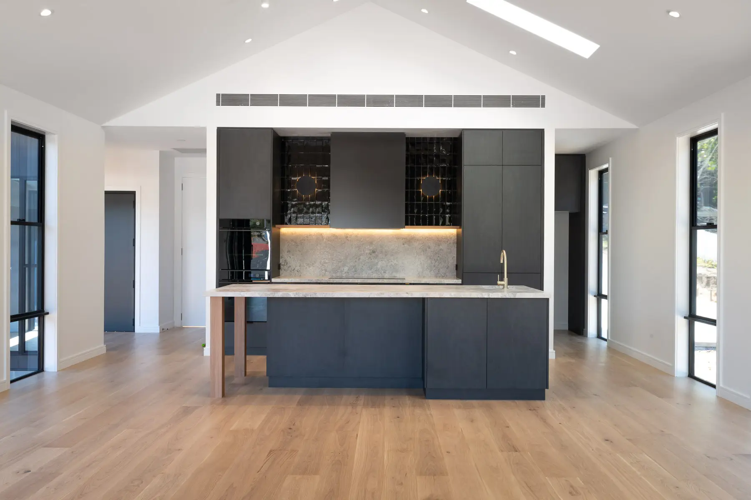
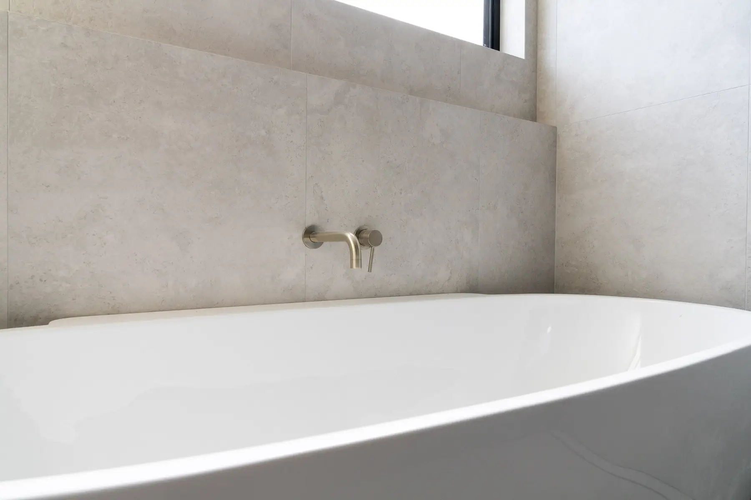
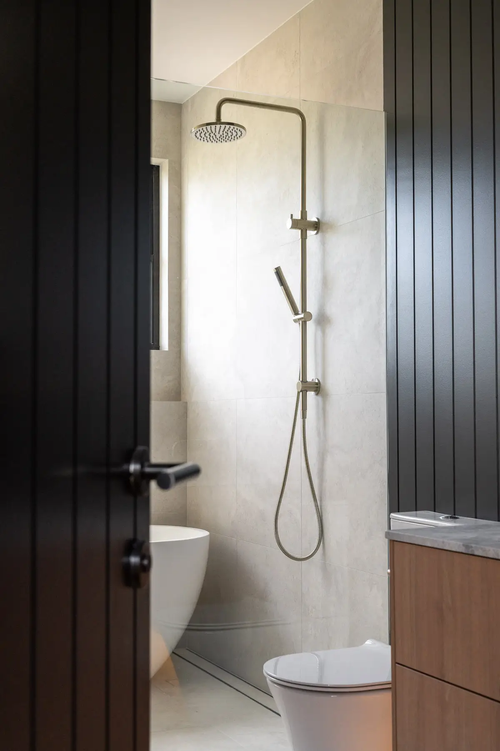
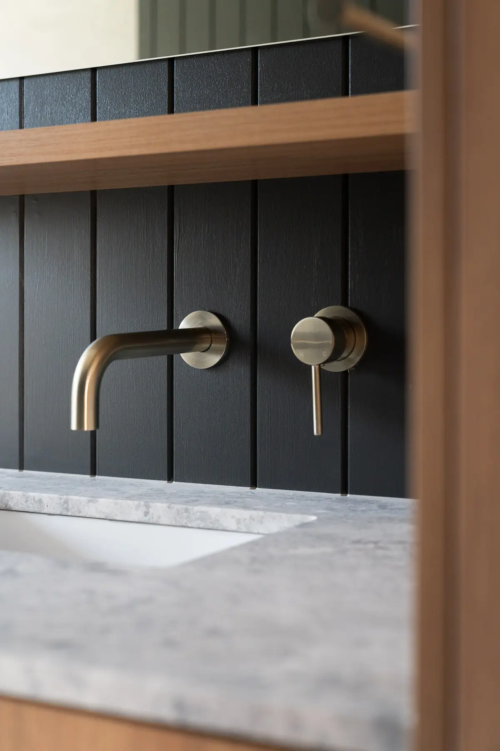
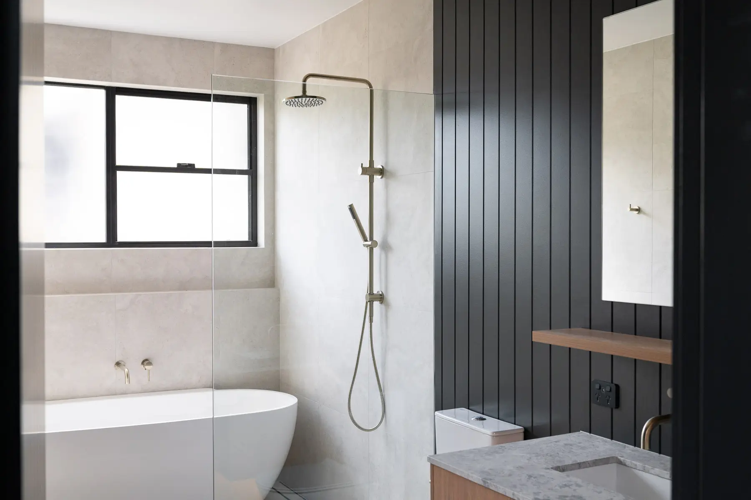
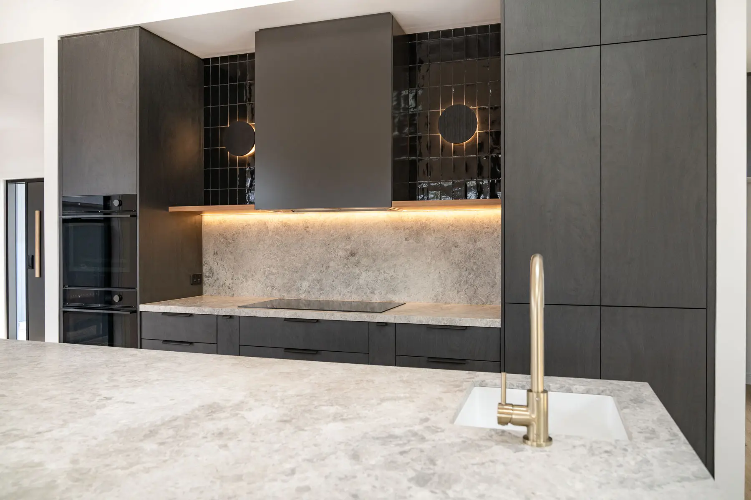
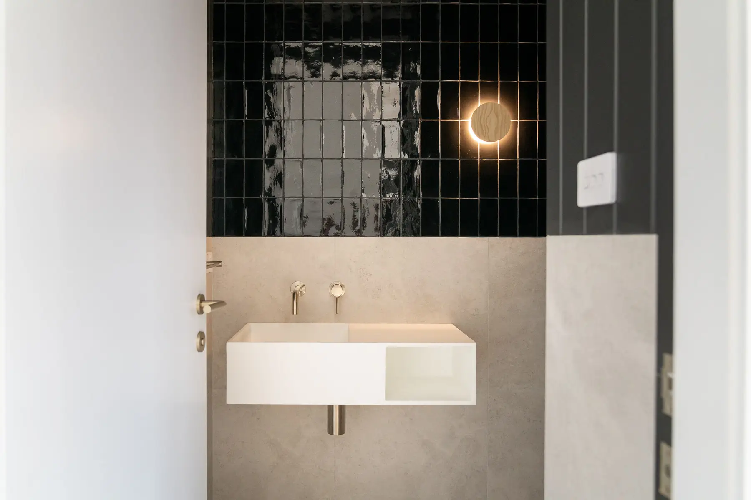
The kitchen, dining and living areas form one side of the home, with a large butler’s pantry and direct connection to the outdoor deck. Internally, monument VJ panelling and warm oak joinery bring contrast and texture to the otherwise restrained palette.
Built for a young family, the focus was on creating a home that feels generous without being overcomplicated, with practical separation between spaces and a strong connection between inside and out.

Explore the home
Walk through the home
Take a walkthrough of the Rathmines Residence and get a better feel for the layout, finishes and the way the living spaces connect throughout the home.
Planning your own custom home?
Every site and every brief is different. If you’re in the early stages of planning a build, we can help you work through the design, performance and construction side from the start.