
Luskintyre Residence
Luskintyre Residence
Custom country home · Luskintyre
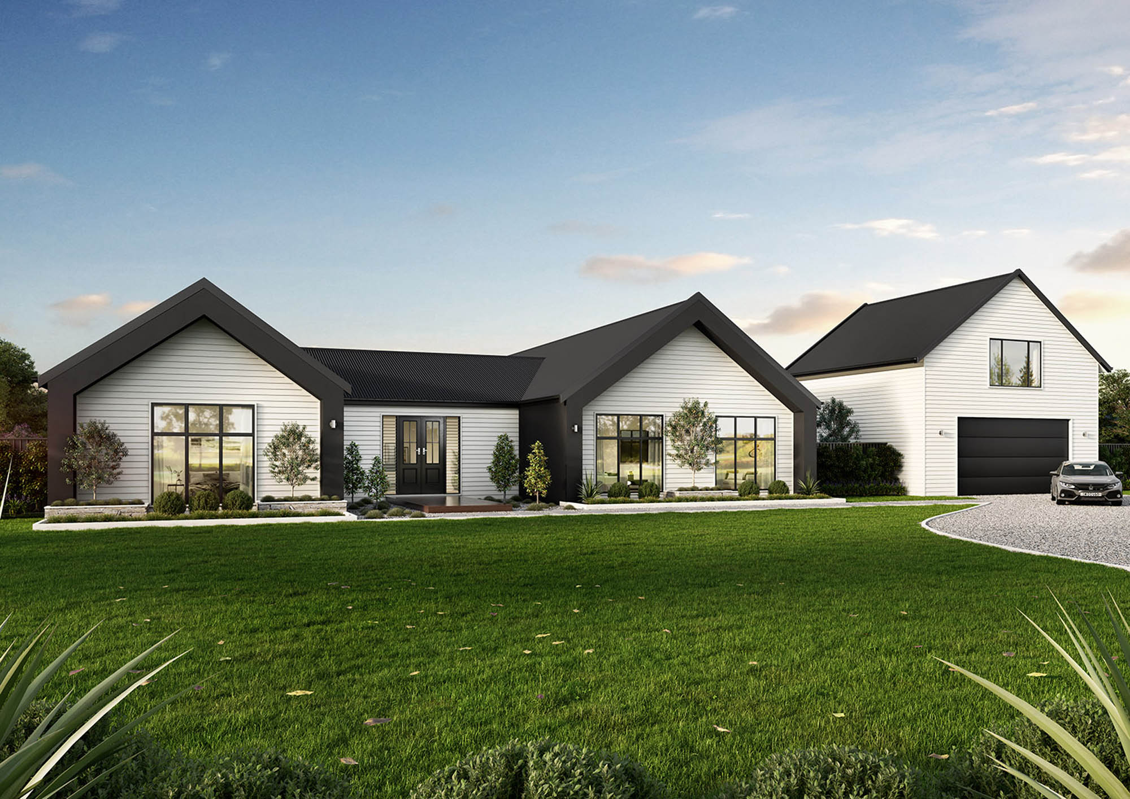
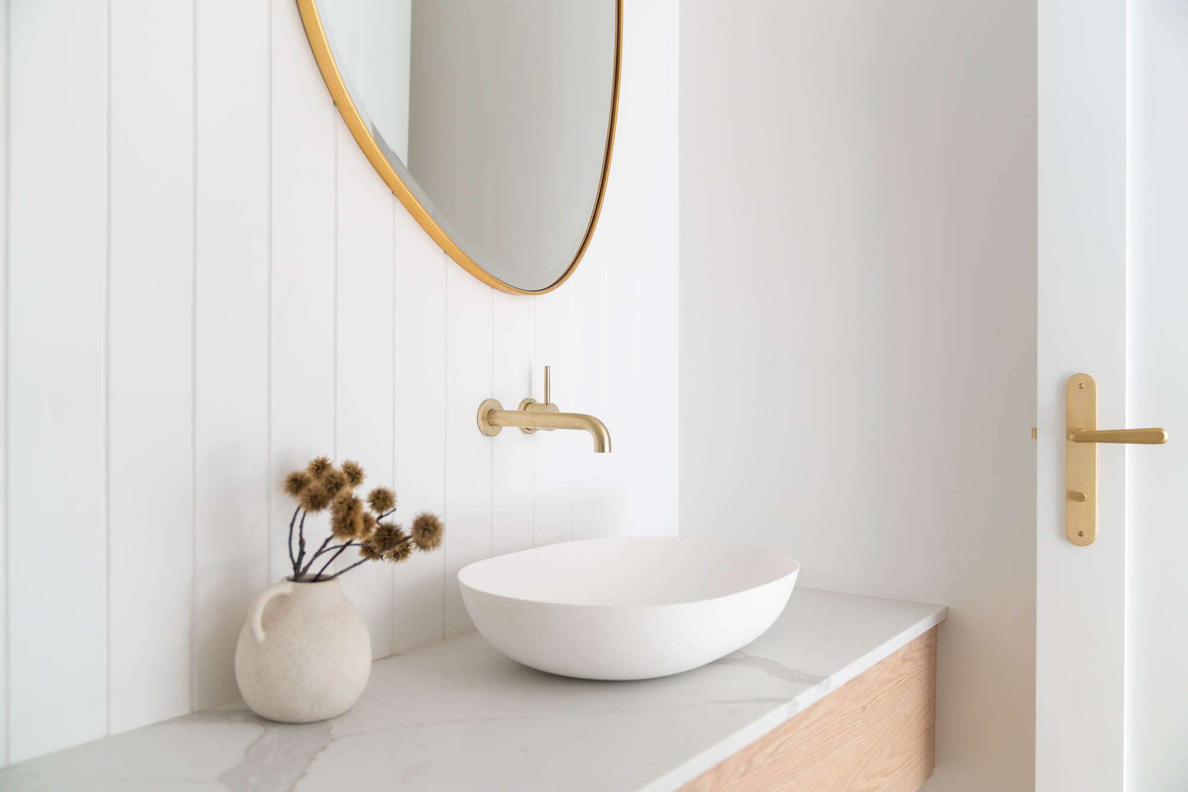
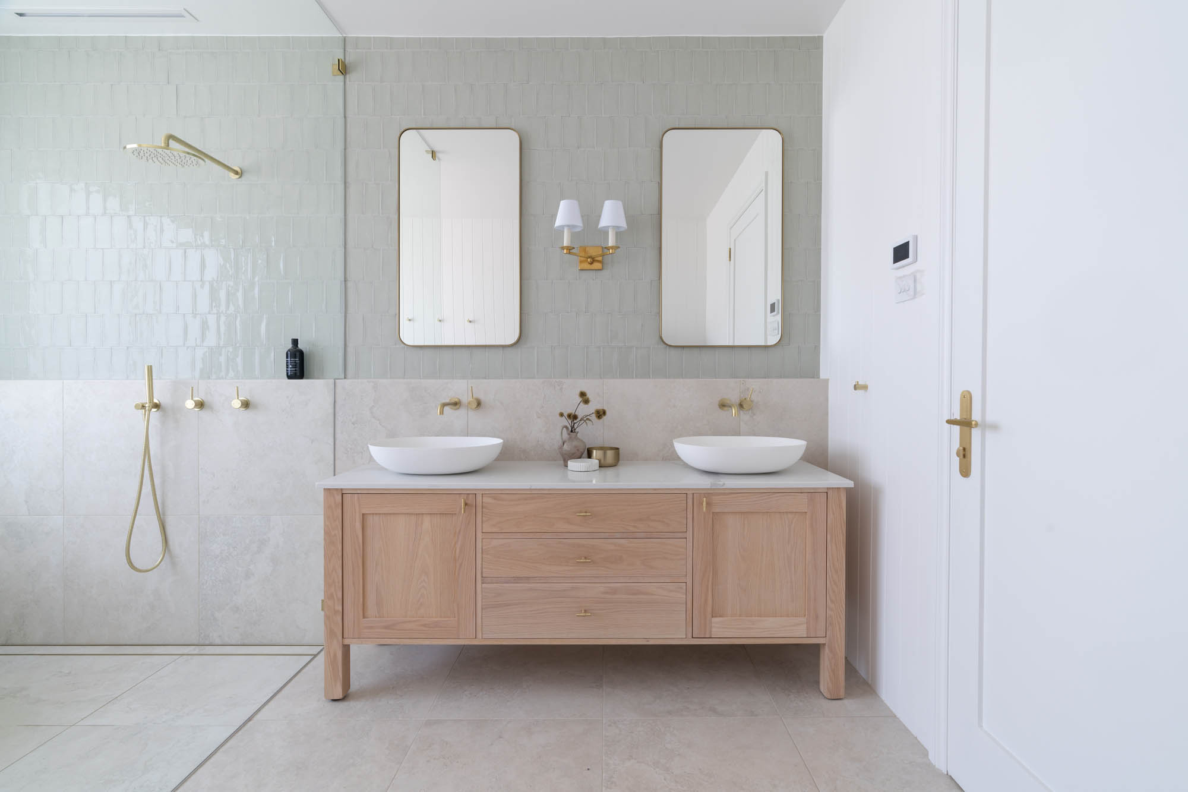
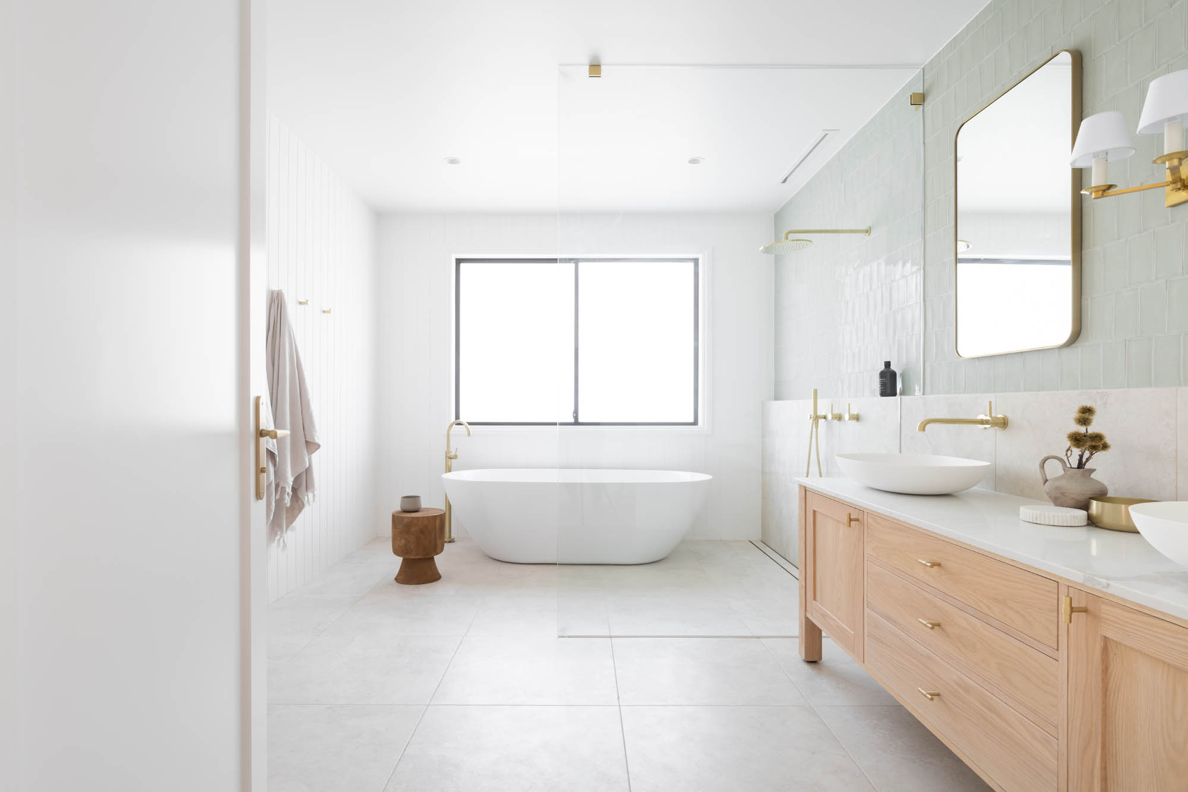
Set in the rural surrounds of Luskintyre, this custom home was designed as a long-term family home, with plenty of space, strong indoor-outdoor connection and a layout built around everyday living.
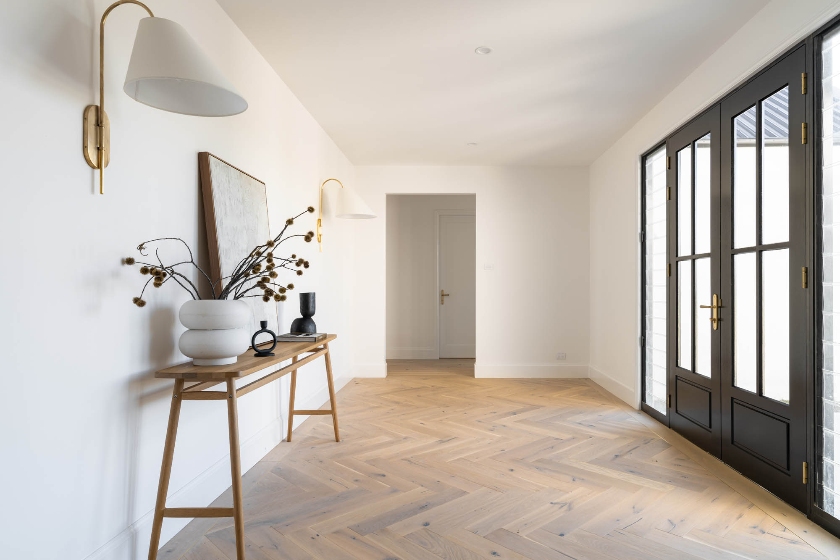
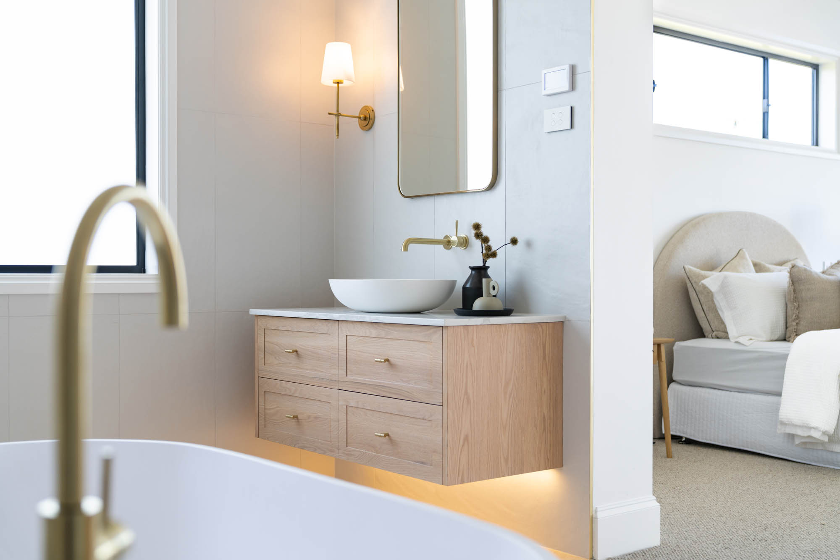
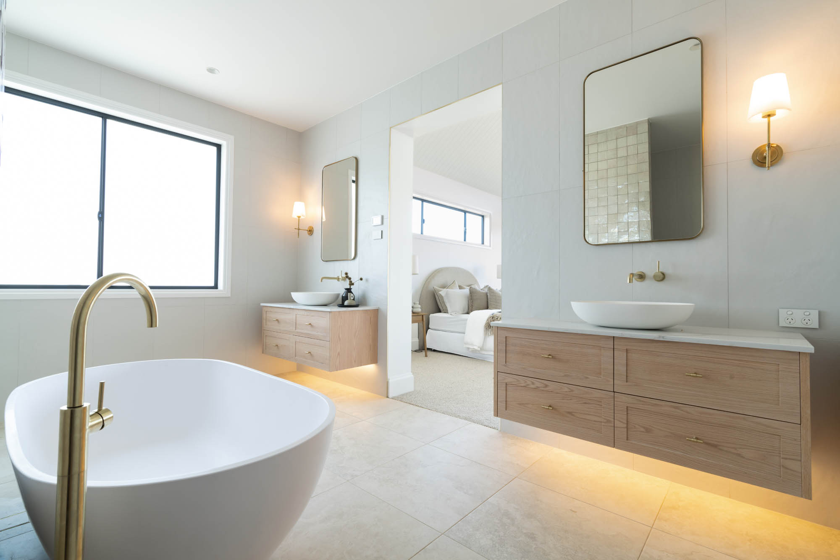
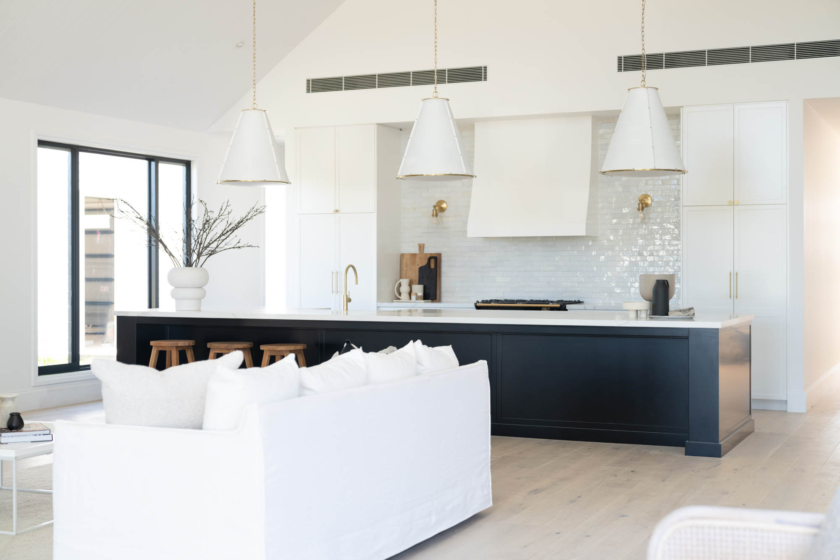
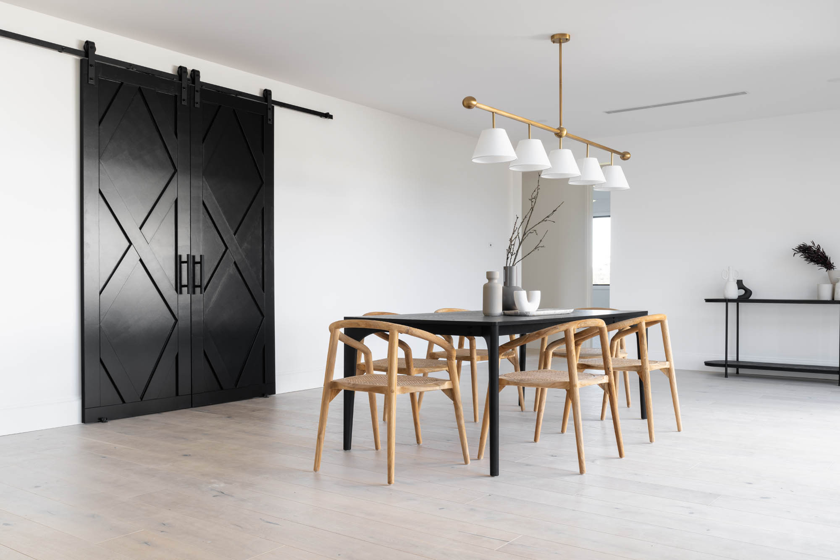
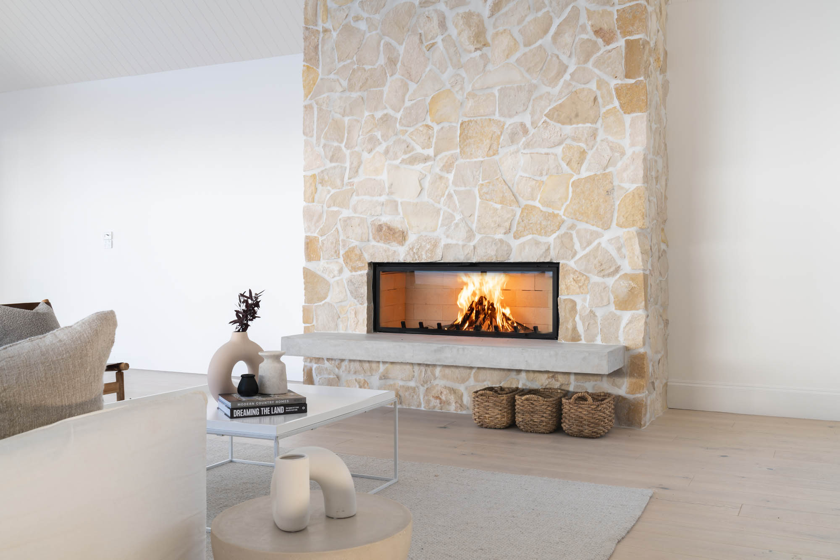
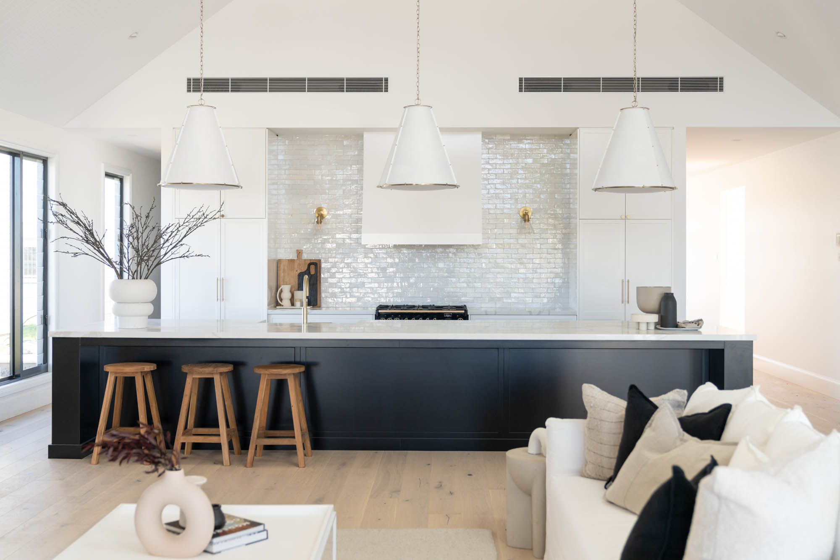
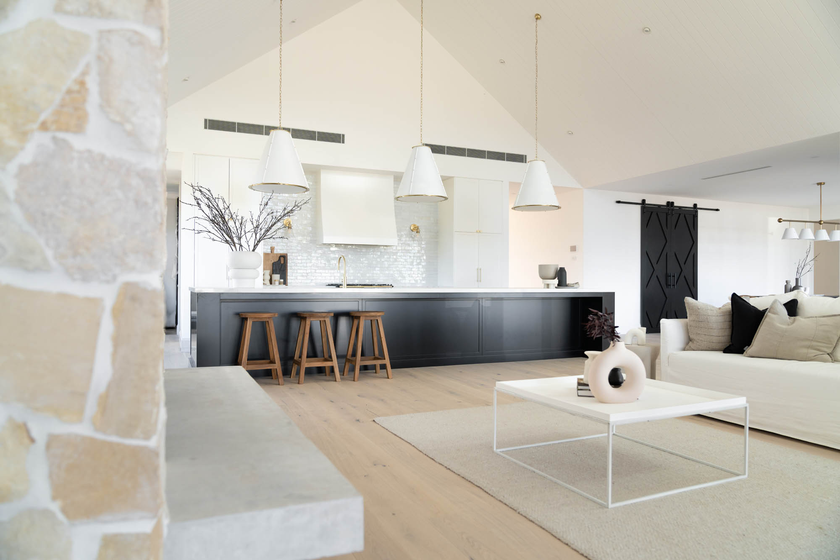
The design takes cues from a modern farmhouse style, with vaulted ceilings, herringbone flooring and a restrained palette of white, black, natural stone and brushed brass. The main kitchen, living and dining area forms the centre of the home, opening up the internal spaces and making the most of the surrounding landscape.
A large entry, generous living zones and a practical family-focused layout were all part of the brief, with the home designed to work just as well now as it does as the family grows.
The finished result is a country home that feels refined without being overdone, with the scale, warmth and durability needed for long-term family living.
Explore the home
A closer look at the details
These two videos show the home beyond the finished photos, from the overall walkthrough to the smaller design and material details throughout.
Planning your own custom home?
Every site and every brief is different. If you’re in the early stages of planning a build, we can help you work through the design, performance and construction side from the start.